
010
THNOUH SCHOOL
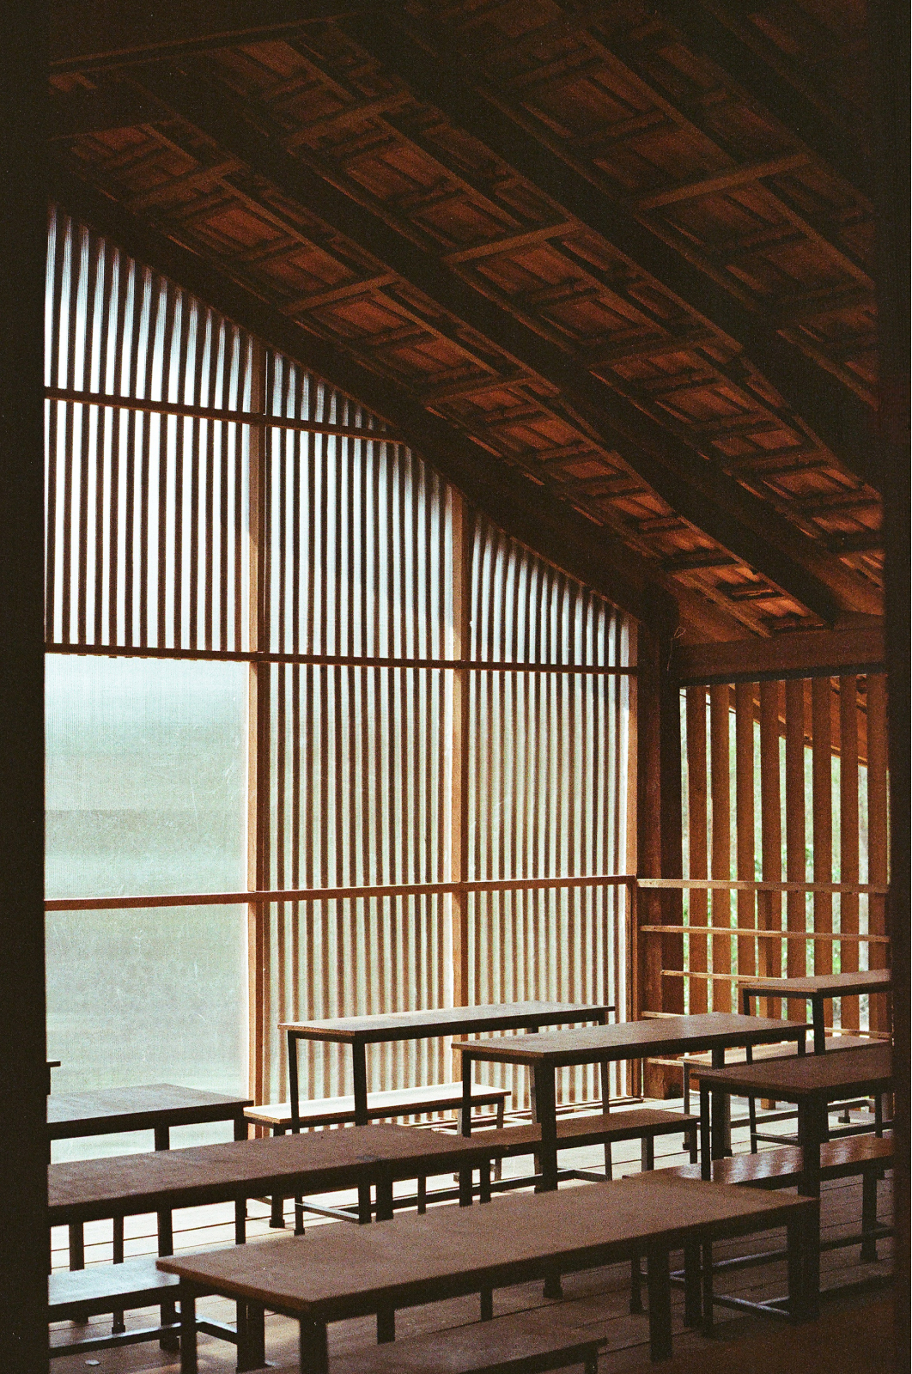



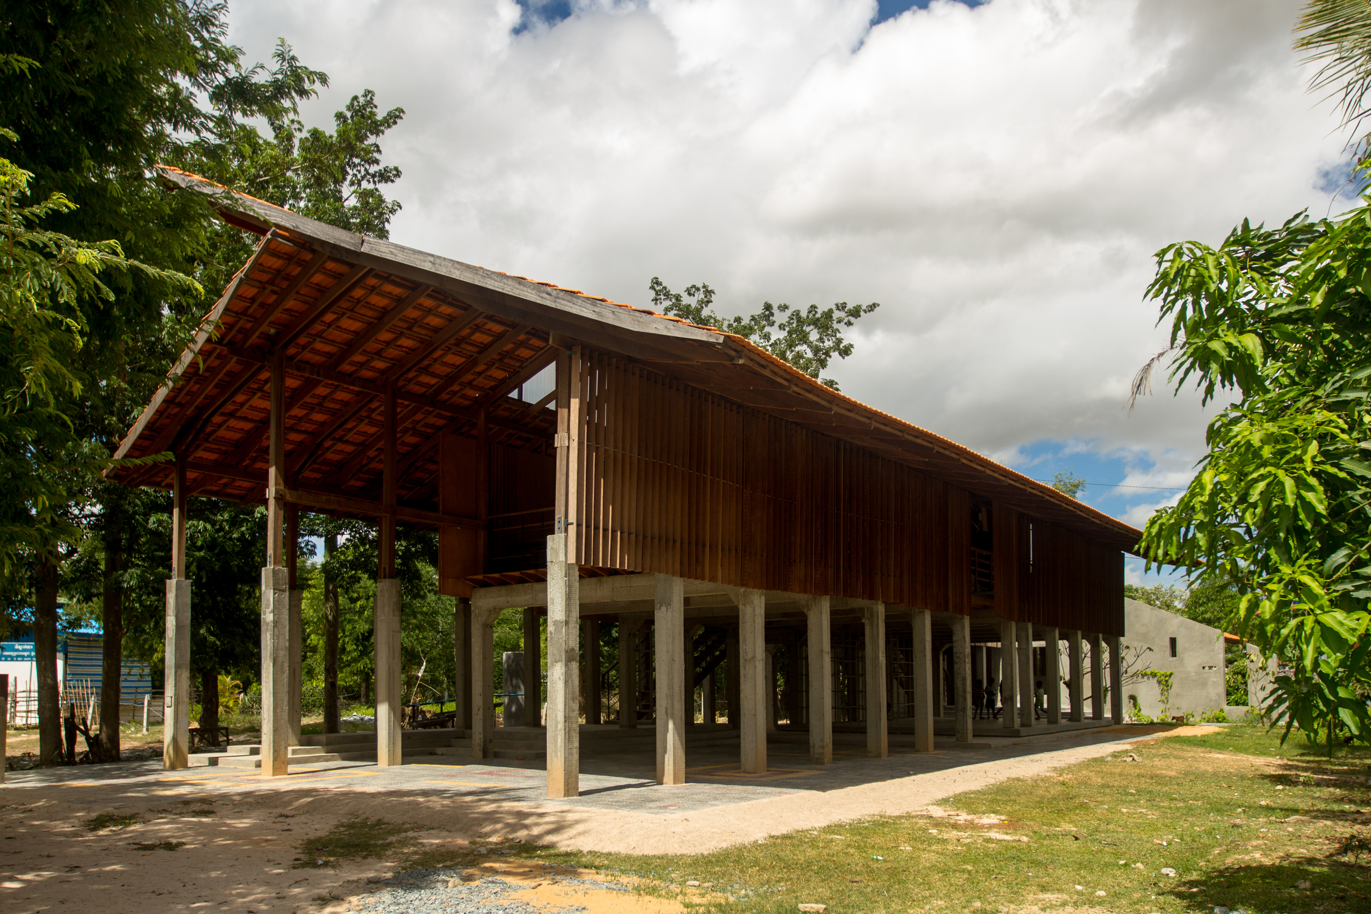
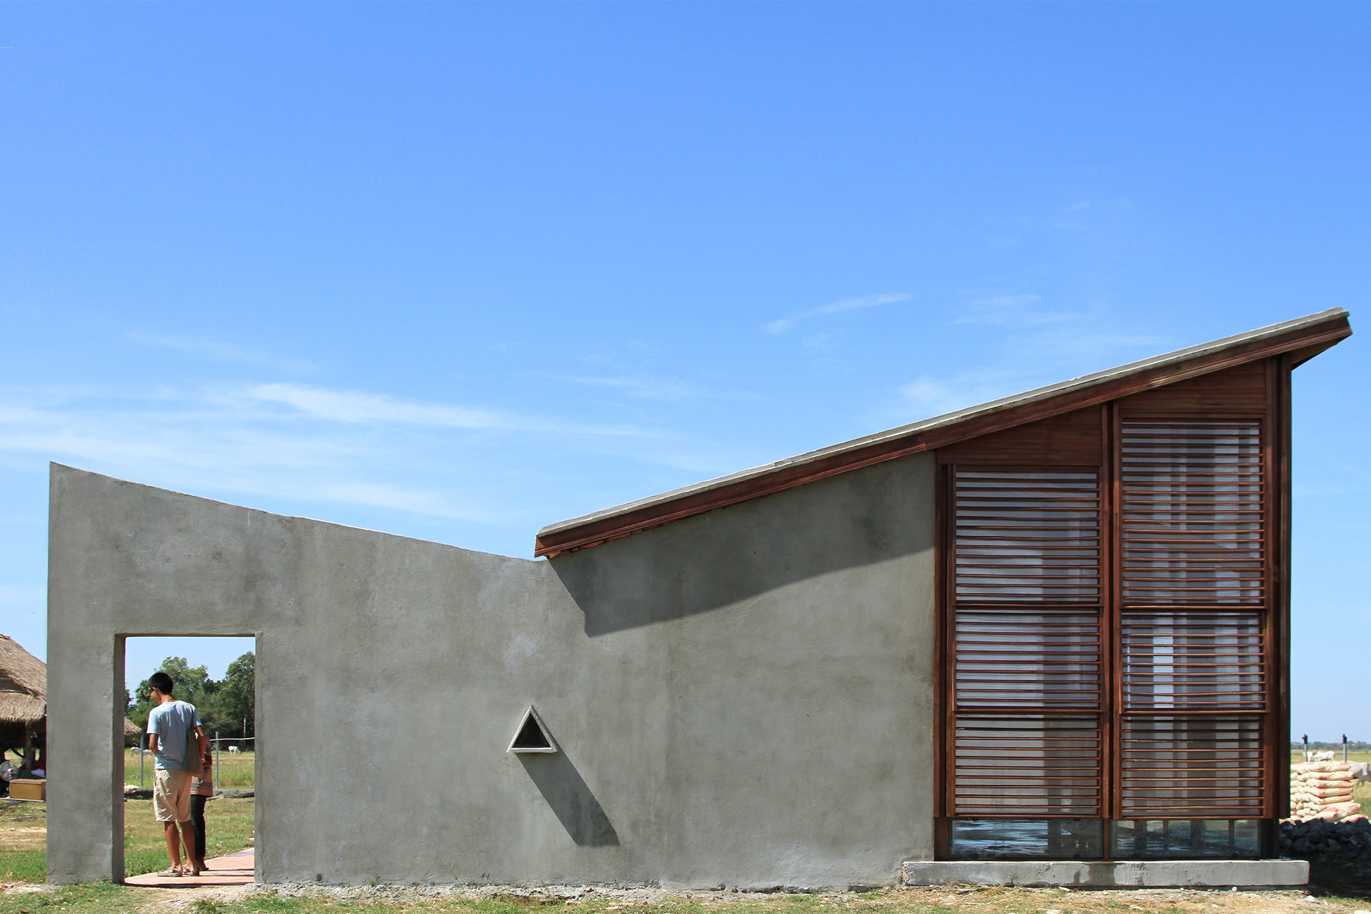
Thnouh School is a reinterpretation of a traditional Khmer stilt house. In the daytime, domestic routines and social gatherings occupies what is under the house on the ground floor. On the first floor, it is mostly bedrooms, private quarters used only in the evening and night time.
Thnouh School takes the archetypical form of a stilt house section and horizontally stretched it along the site. With formal learning spaces on the first floor, informal breakout spaces on the ground floor, the project transposes the idea of a Khmer stilt house as a village school - reinterpreting a vernacular practice into a familiar space for learning in rural Takeo, Cambodia.




LOCATION
Thnouh Village, Takeo, Cambodia
COMPLETION
2015
TEAM
Project Little Dream
Anthony Chu, Francis Wong, Lam Long Tat, Ophenia Wong, Tiffany Leung, Alex Lau
PARTNERS
Tris Kee – Community Project Workshop, University of Hong Kong
Bunseng Sum – New Futures Organisation
Ove Arup & Partners Hong Kong Ltd.
SPONSORS
Hong Kong Shun Lung Yan Chak Foundation
Nelson Chen Architects
Thnouh Village, Takeo, Cambodia
COMPLETION
2015
TEAM
Project Little Dream
Anthony Chu, Francis Wong, Lam Long Tat, Ophenia Wong, Tiffany Leung, Alex Lau
PARTNERS
Tris Kee – Community Project Workshop, University of Hong Kong
Bunseng Sum – New Futures Organisation
Ove Arup & Partners Hong Kong Ltd.
SPONSORS
Hong Kong Shun Lung Yan Chak Foundation
Nelson Chen Architects
Related


015
Thnout School
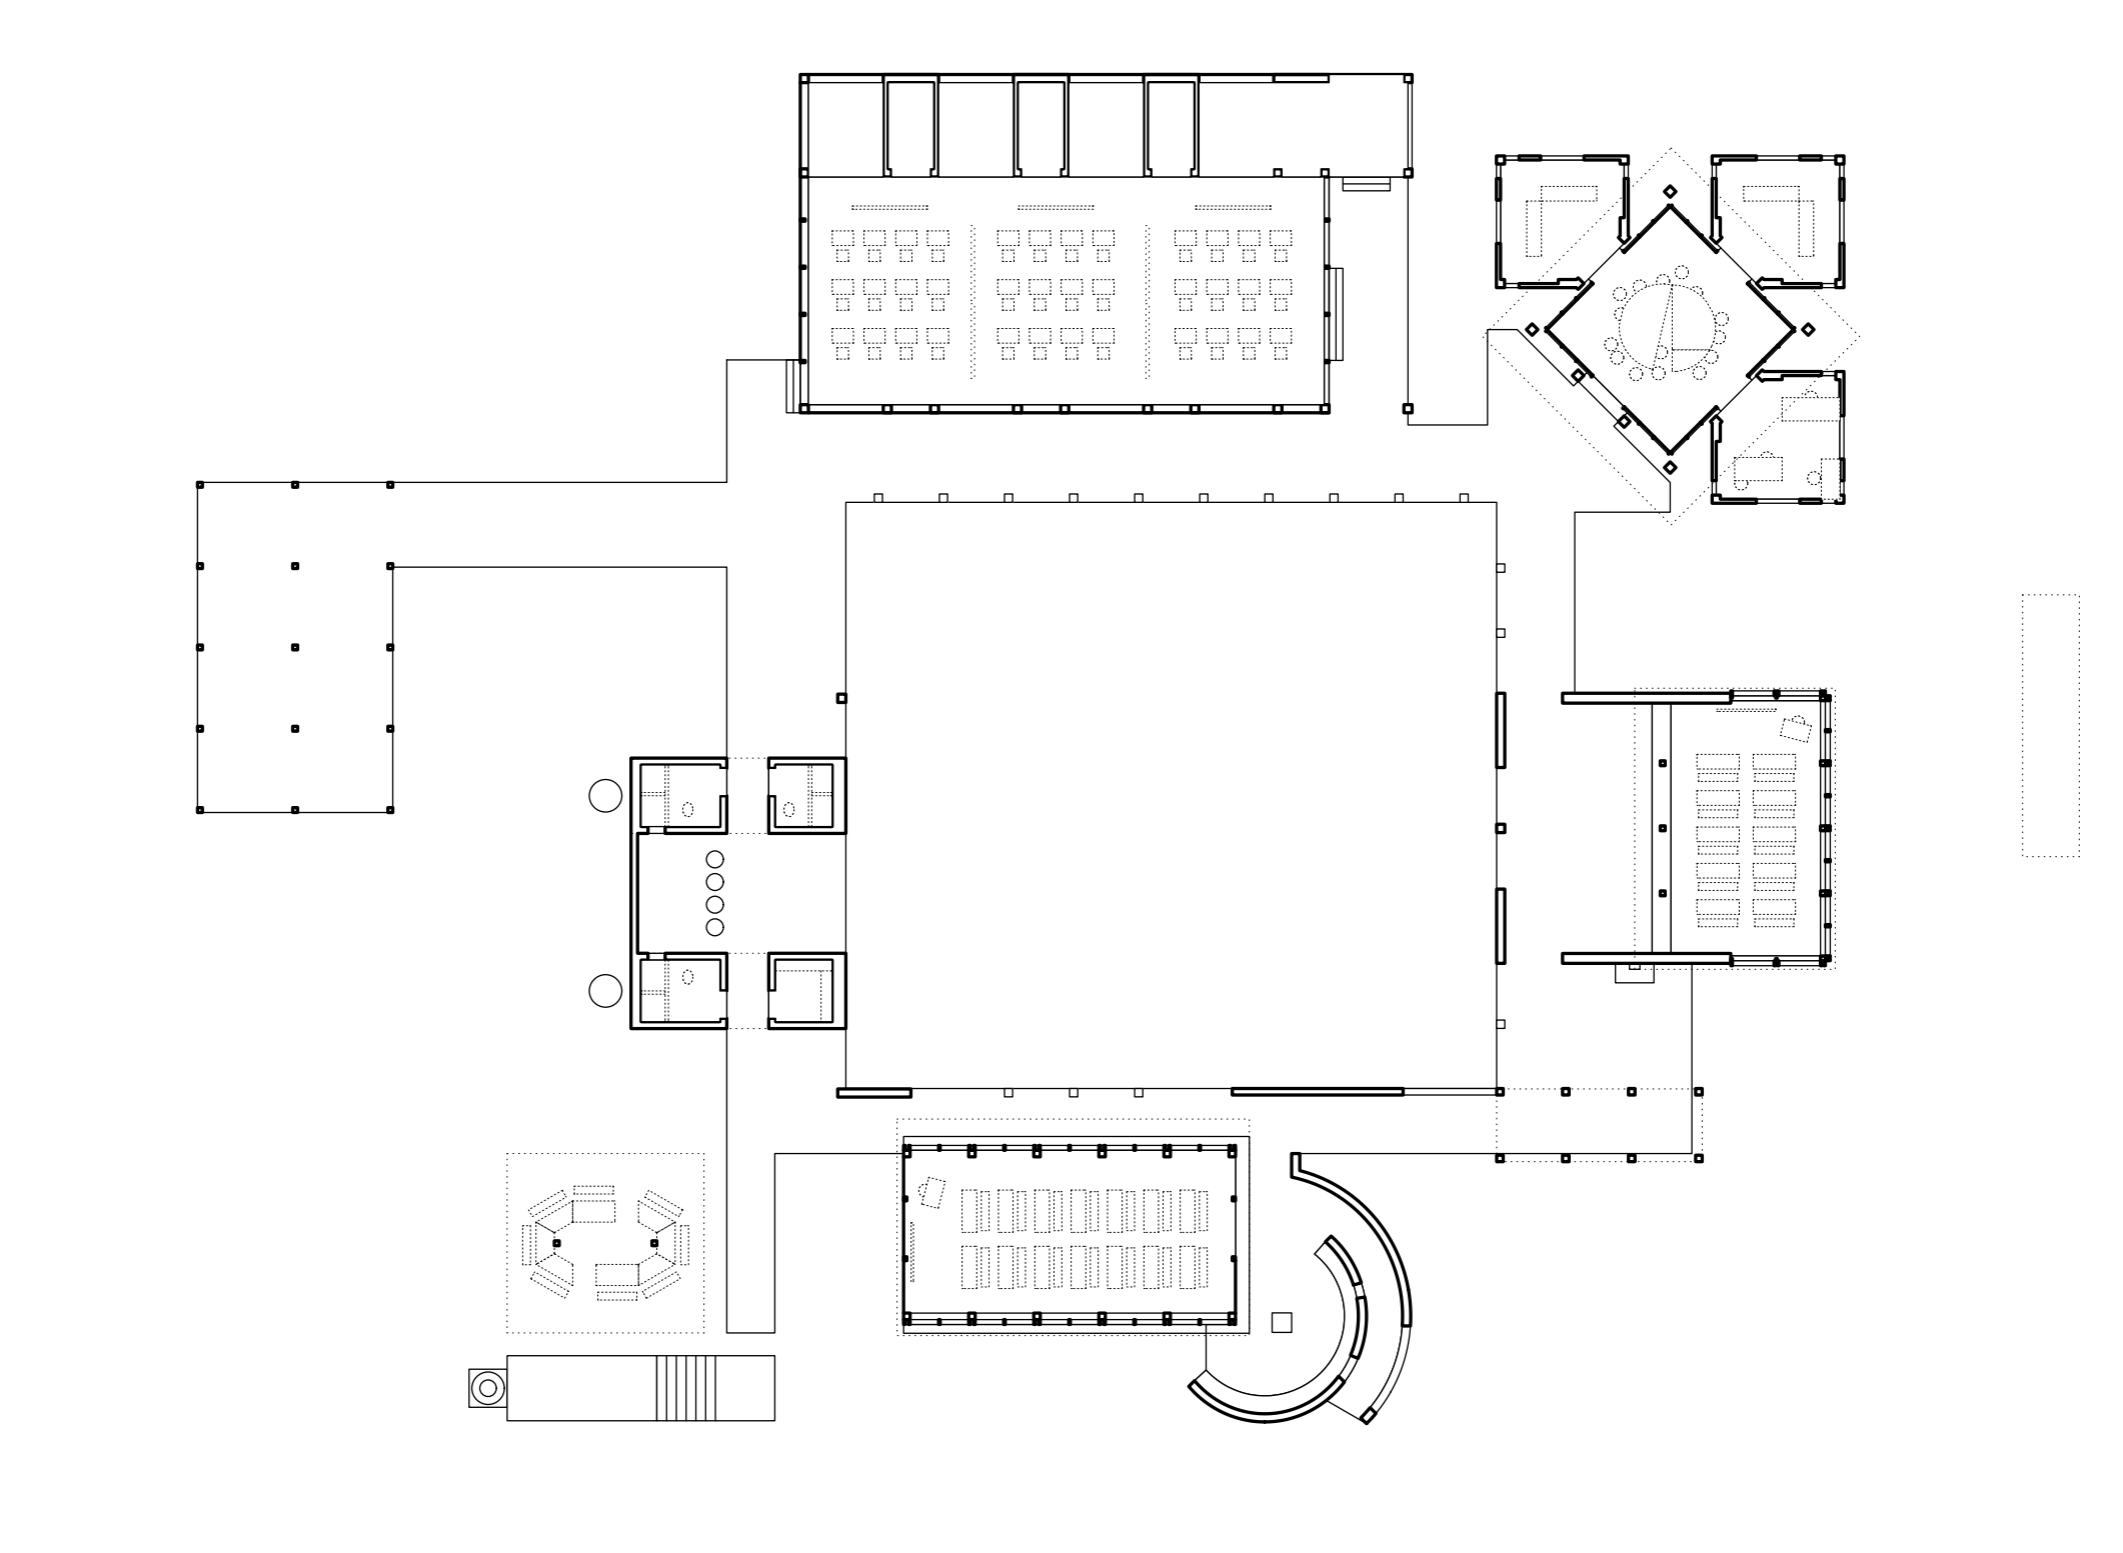



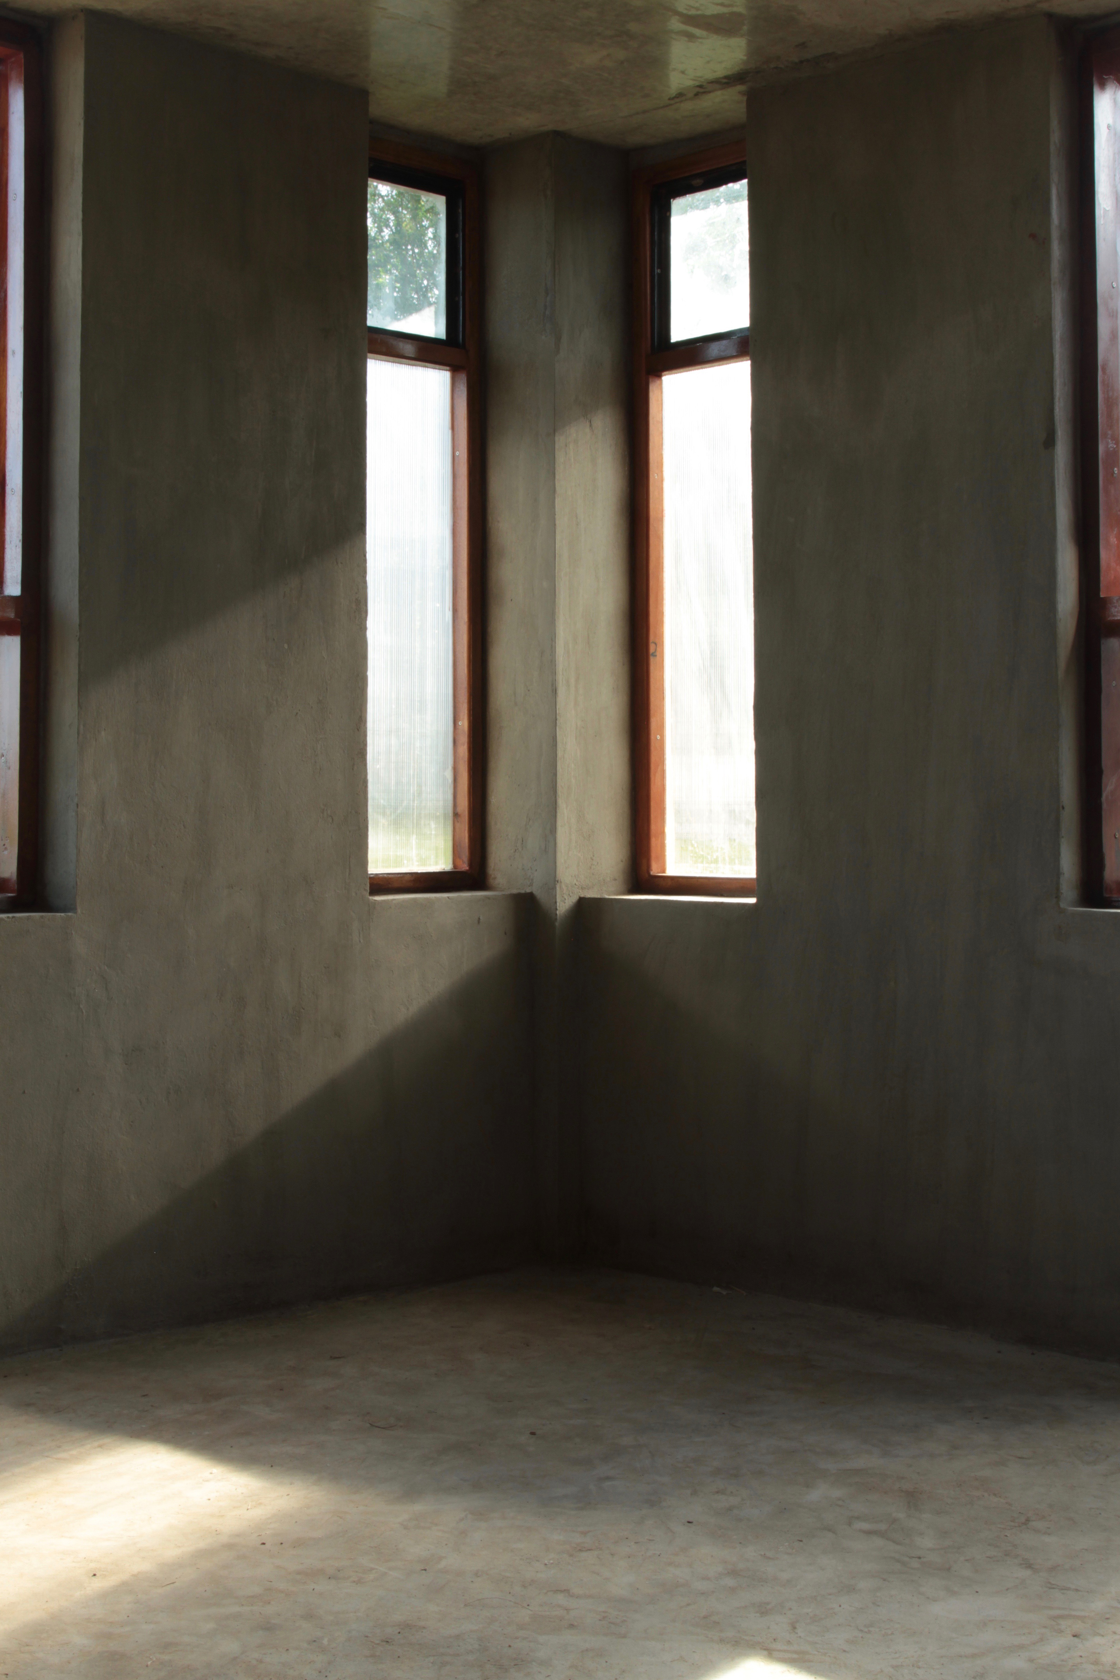
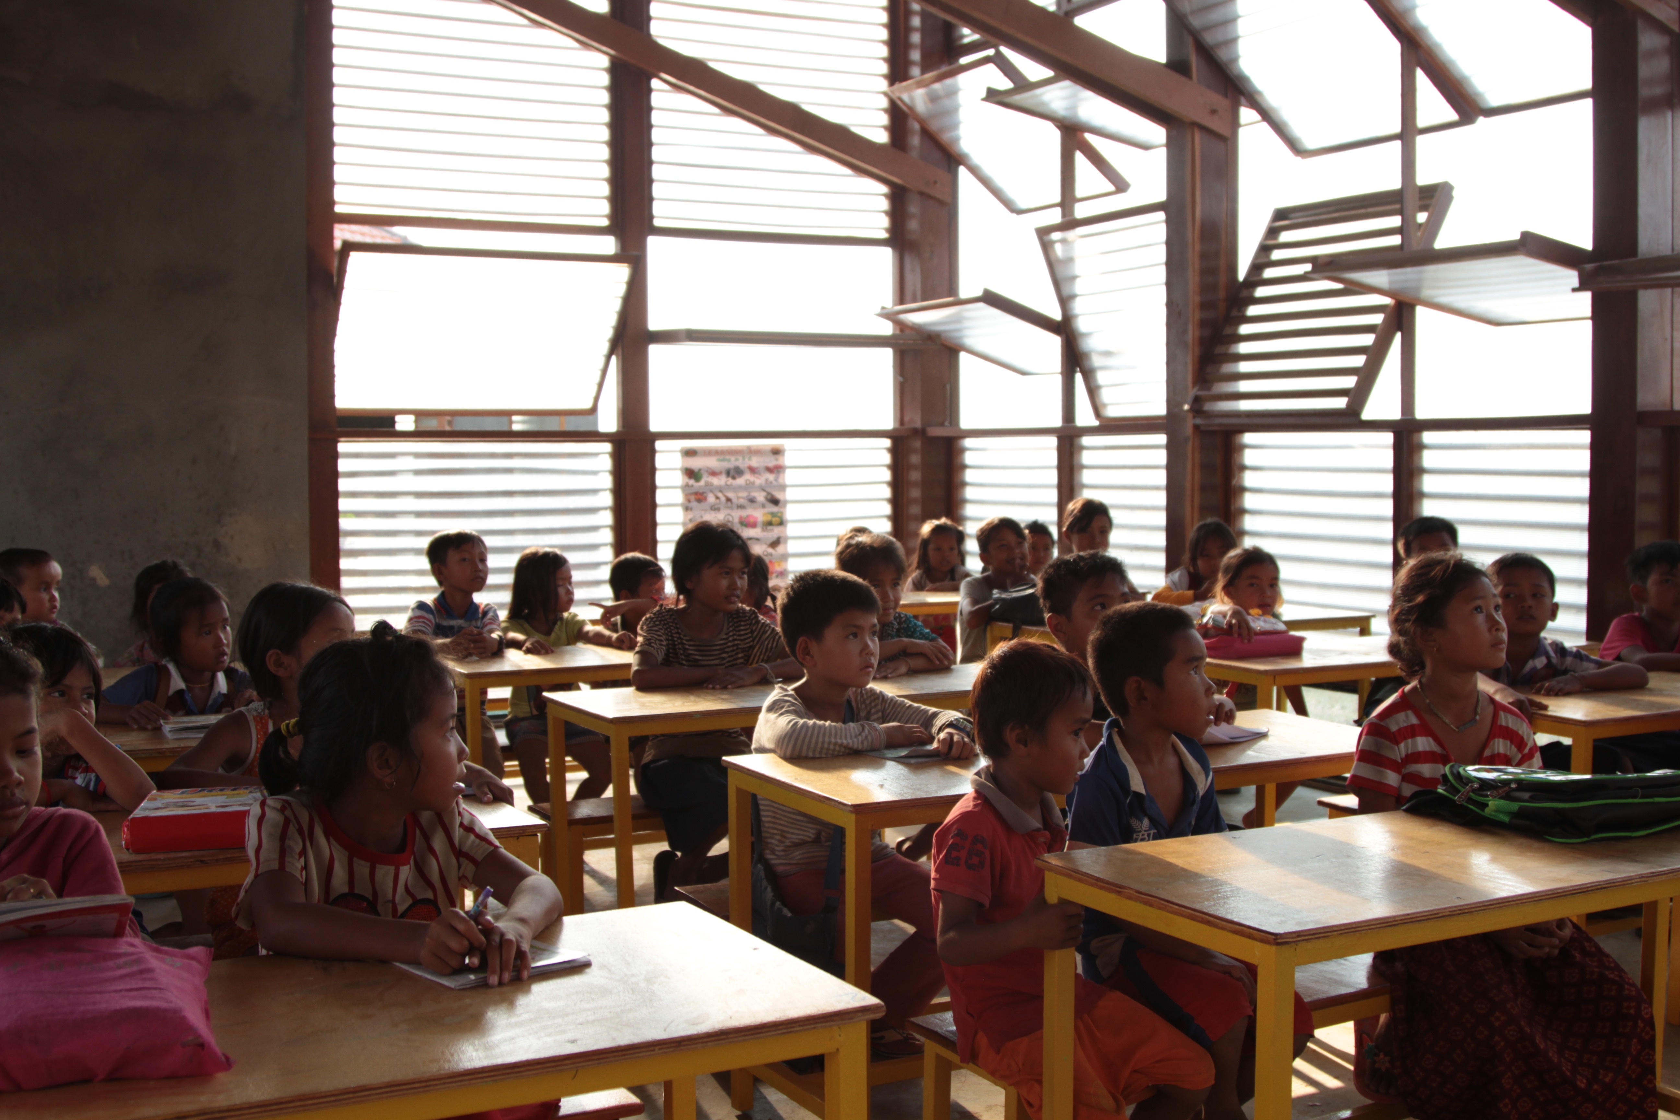


Is an experimental campus for 5 villages. Located in the open paddy fields of Takeo Province of Cambodia, the school is comprised of two classroom buildings, sanitation facilities and library organised around a courtyard. The project examines how the idea of enclosure can be achieved through an organising principle of separate volumes around a central courtyard.
The project was initiated by Project Little Dream, a charity in Hong Kong that designs and builds village schools in Cambodia. Thnout School is currently operated by Asian Hope Foundation.
The project was initiated by Project Little Dream, a charity in Hong Kong that designs and builds village schools in Cambodia. Thnout School is currently operated by Asian Hope Foundation.



LOCATION
Thnout Village, Takeo, Cambodia
COMPLETION
2019
TEAM
Project Little Dream
Alison Cheng, Francis Wong, Lam Long Tat, Alex Lau, Alex Yuen, Andrea Chan
PARTNERS
Ove Arup & Partners Hong Kong Ltd.
SPONSORS
Hong Kong Shun Lung Yan Chak Foundation
Nelson Chen Architects
Thnout Village, Takeo, Cambodia
COMPLETION
2019
TEAM
Project Little Dream
Alison Cheng, Francis Wong, Lam Long Tat, Alex Lau, Alex Yuen, Andrea Chan
PARTNERS
Ove Arup & Partners Hong Kong Ltd.
SPONSORS
Hong Kong Shun Lung Yan Chak Foundation
Nelson Chen Architects
Related
027
Esplanade

On the serrated coastline of Fistral Bay, a new
residence sits on top of a tiered terrace garden on cliffs of Esplanade Road.

As the clients’ home and workspace, the design brief is to be inventive with a minimal material palette.
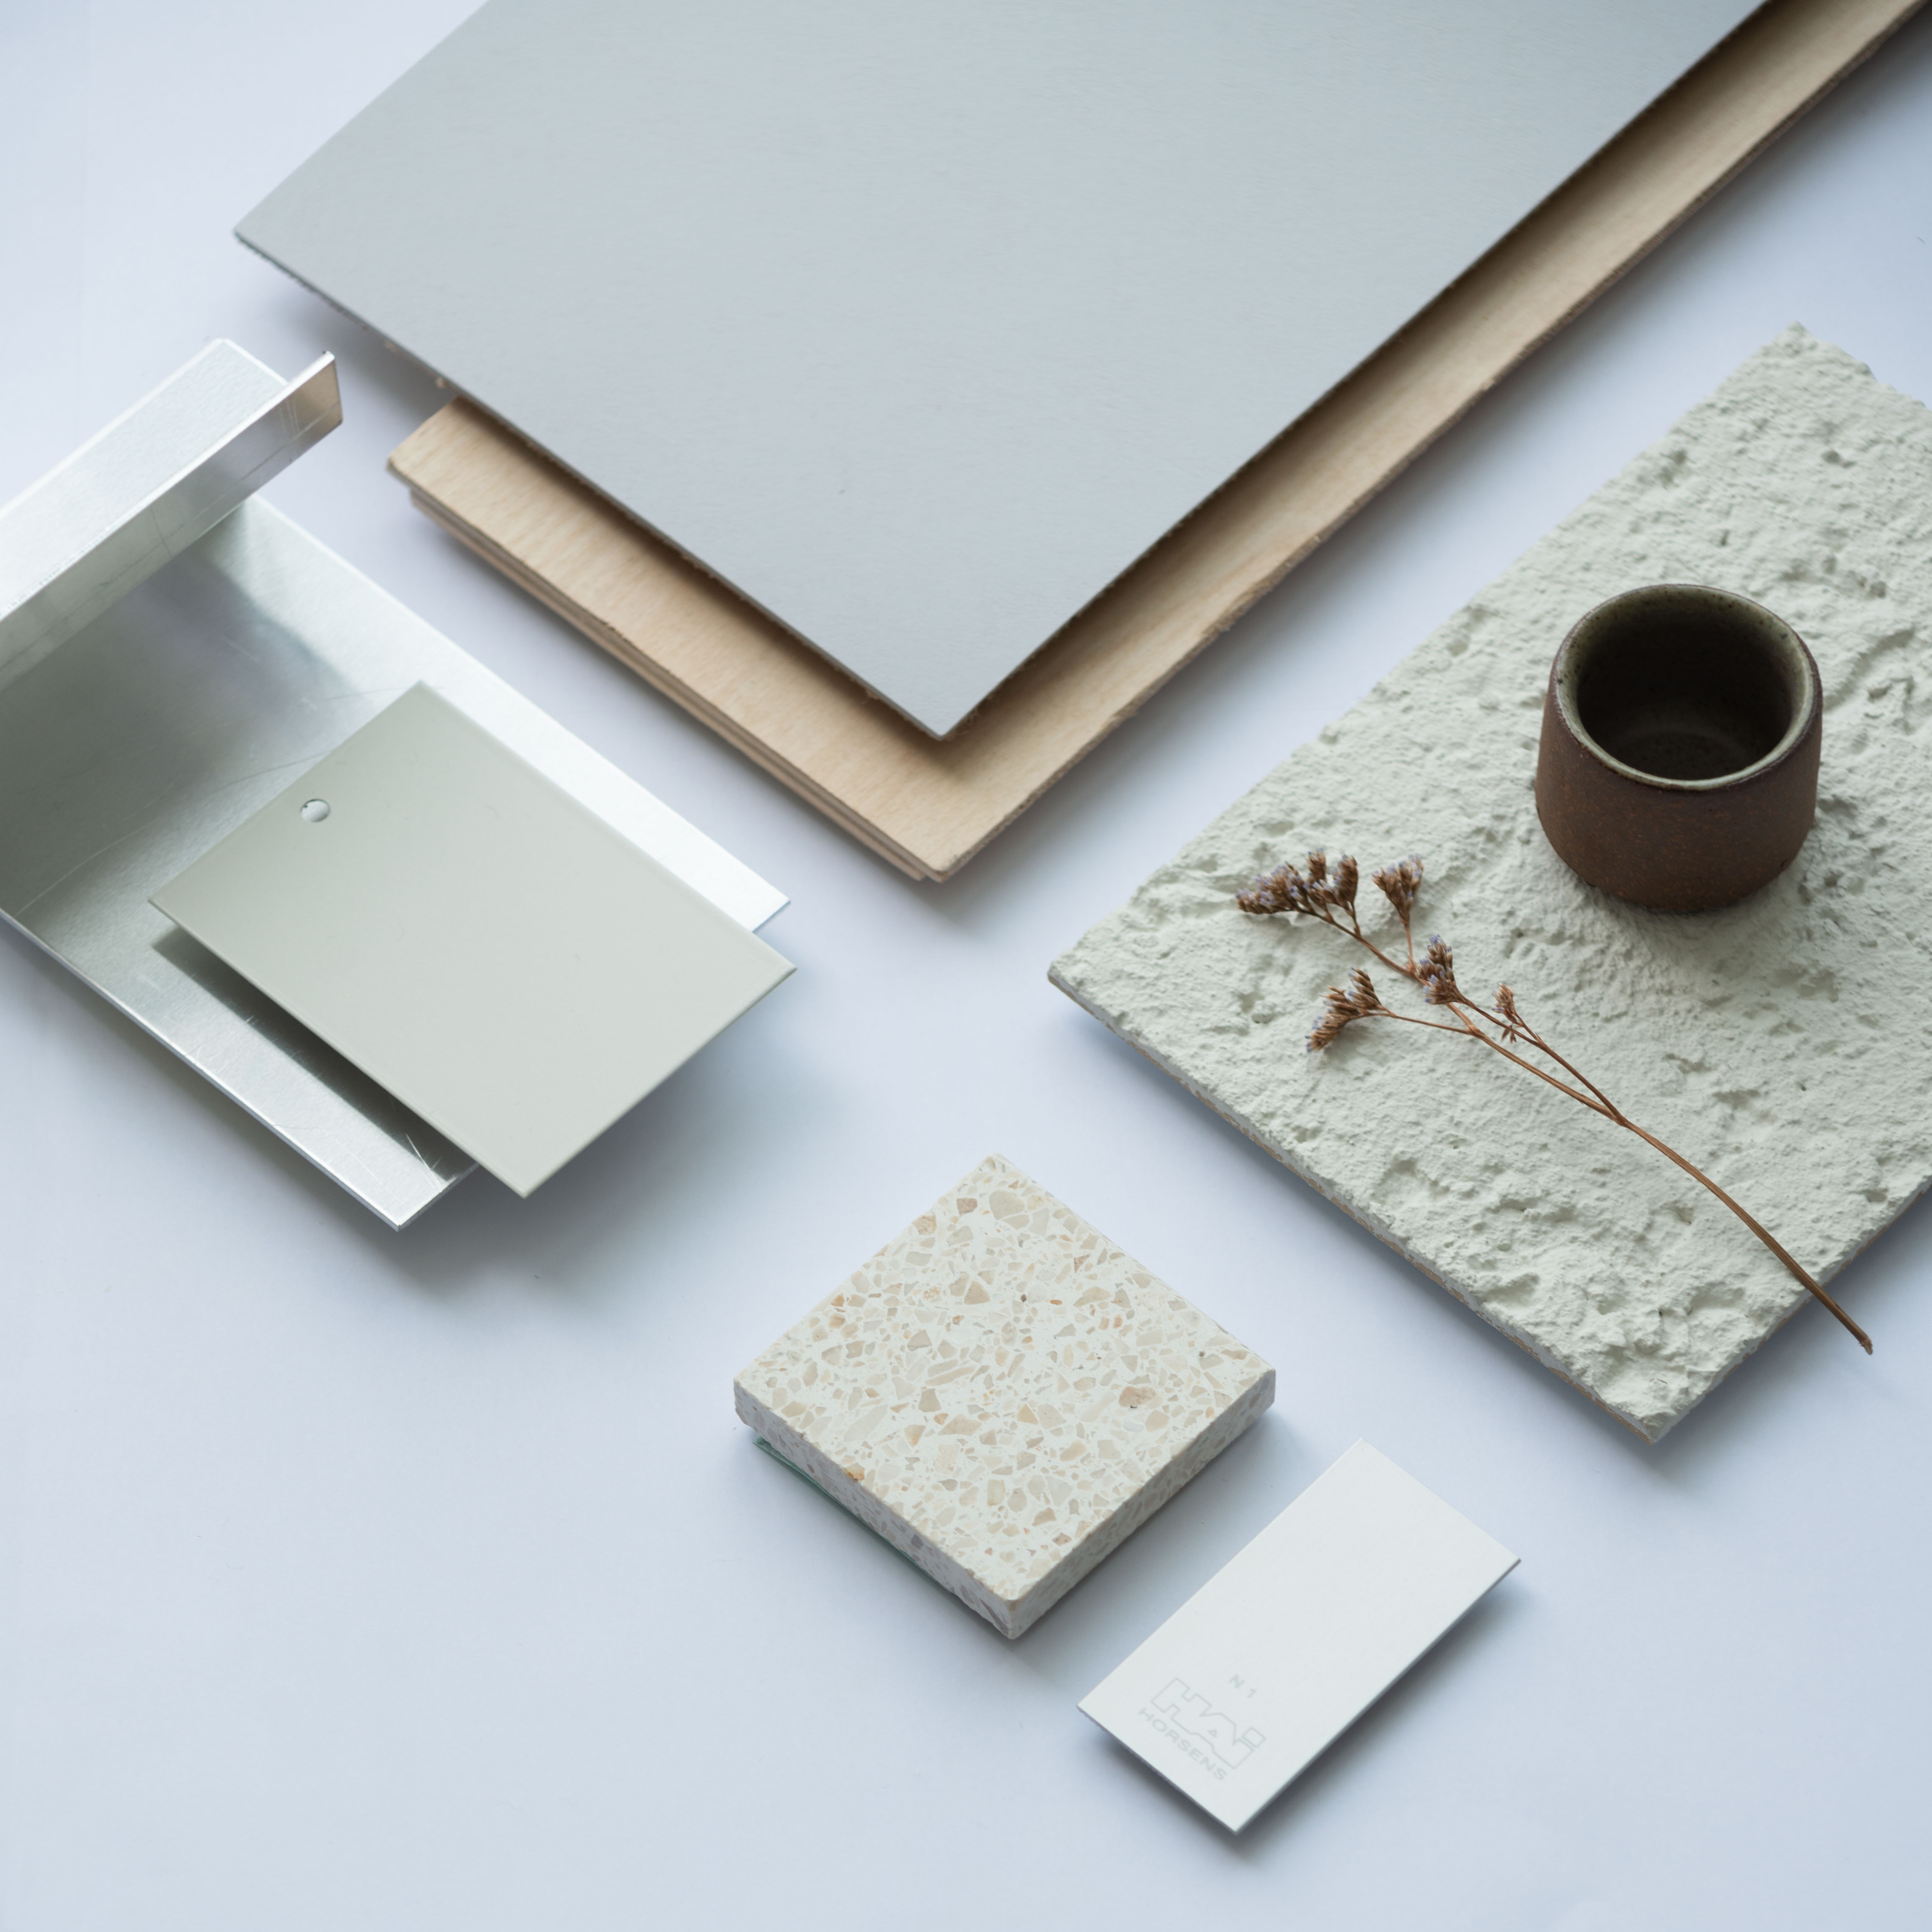
The 3-storey has a single-pitch zinc roof, untainted and bright-rolled. Paying homage to the former roofline, the facade is demarcated by a staggering horizontal ‘plimsoll’ line. It separates the roughcast render at lower levels with the smooth render above. Monolithic and modest in material, the textured lime render with the silver metals intends to be a refinement of British seaside architecture.
The 3-storey has a single-pitch zinc roof, untainted and bright-rolled. Paying homage to the former roofline, the facade is demarcated by a staggering horizontal ‘plimsoll’ line. It separates the roughcast render at lower levels with the smooth render above. Monolithic and modest in material, the textured lime render with the silver metals intends to be a refinement of British seaside architecture.






LOCATION
Newquay, Cornwall, UK
COMPLETION
2022
SCOPE
RIBA Stage 0-6
COLLABORATOR
Philip Fai Chung
PHOTOGRPAHY
Lorenzo Zandri
DESIGN TEAM
Architect / Of Architecture
Construction Management / Of Architecture
Structural Eng. / Martin Perry Associates
Cost Consultant / Tim Hall Quantity Survey
Related


029
Beachfield House
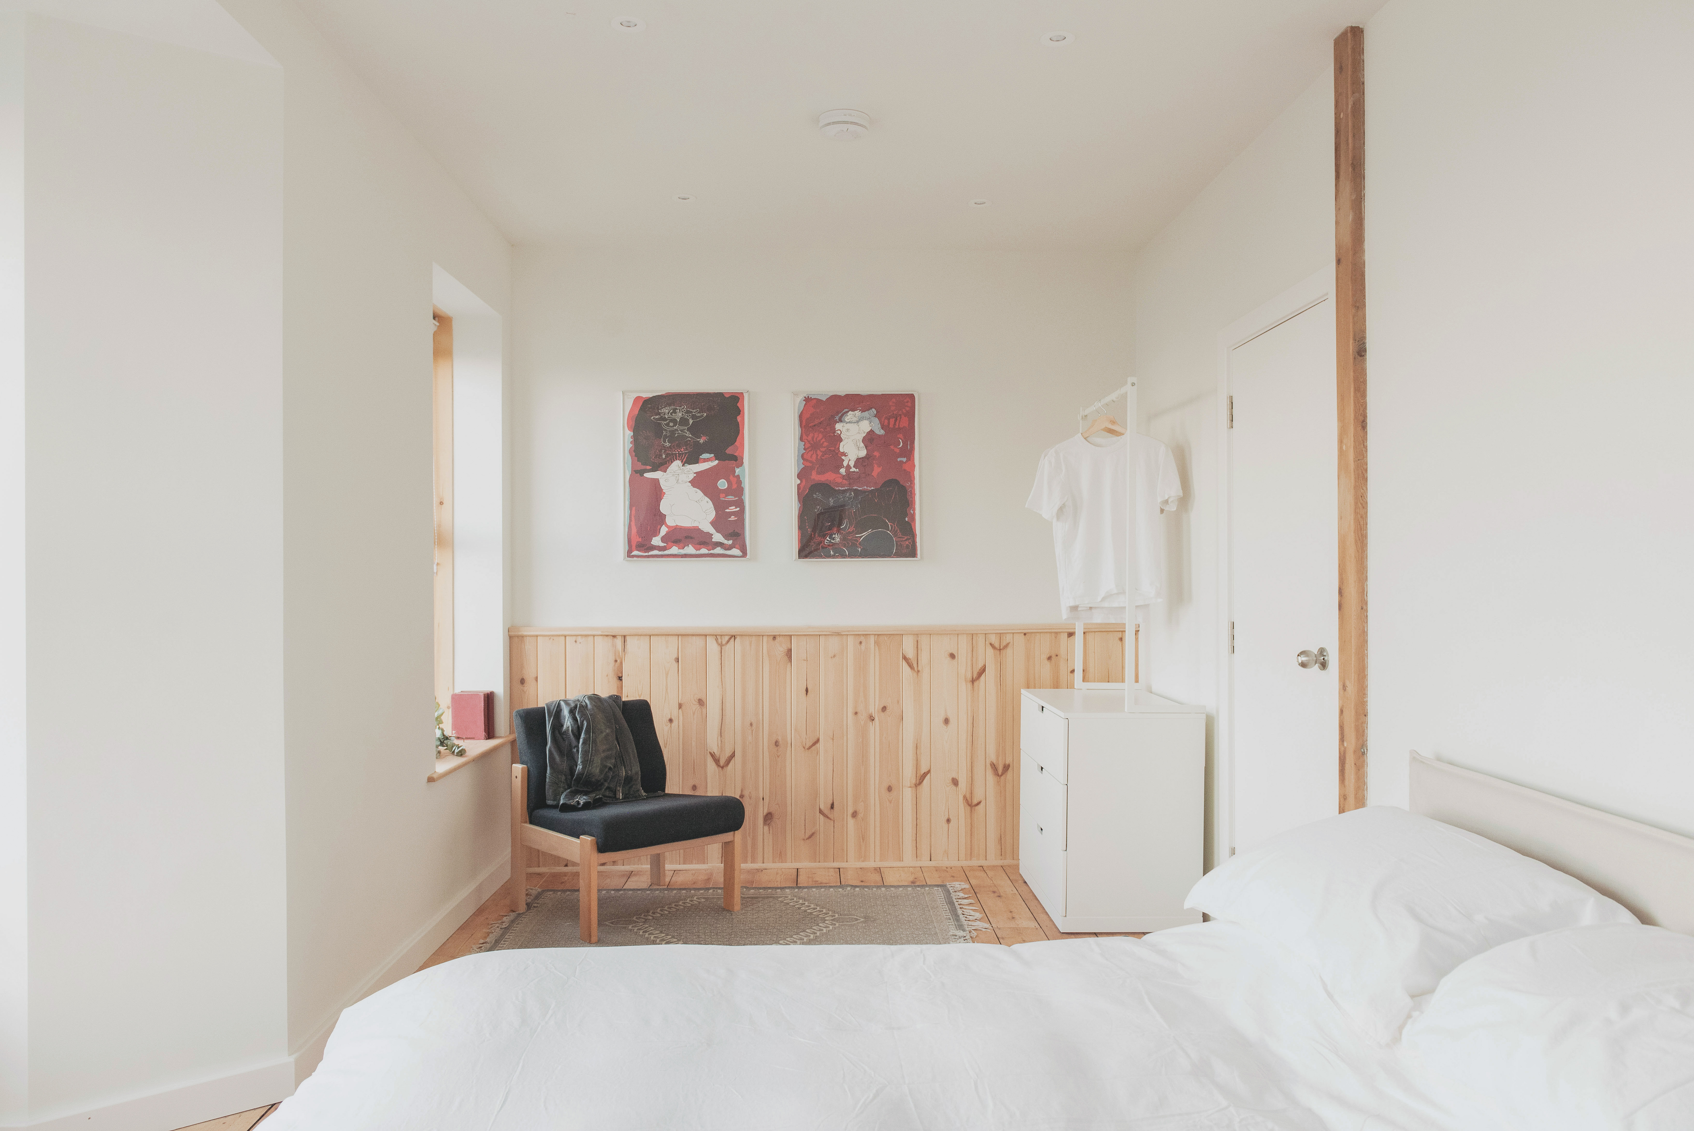



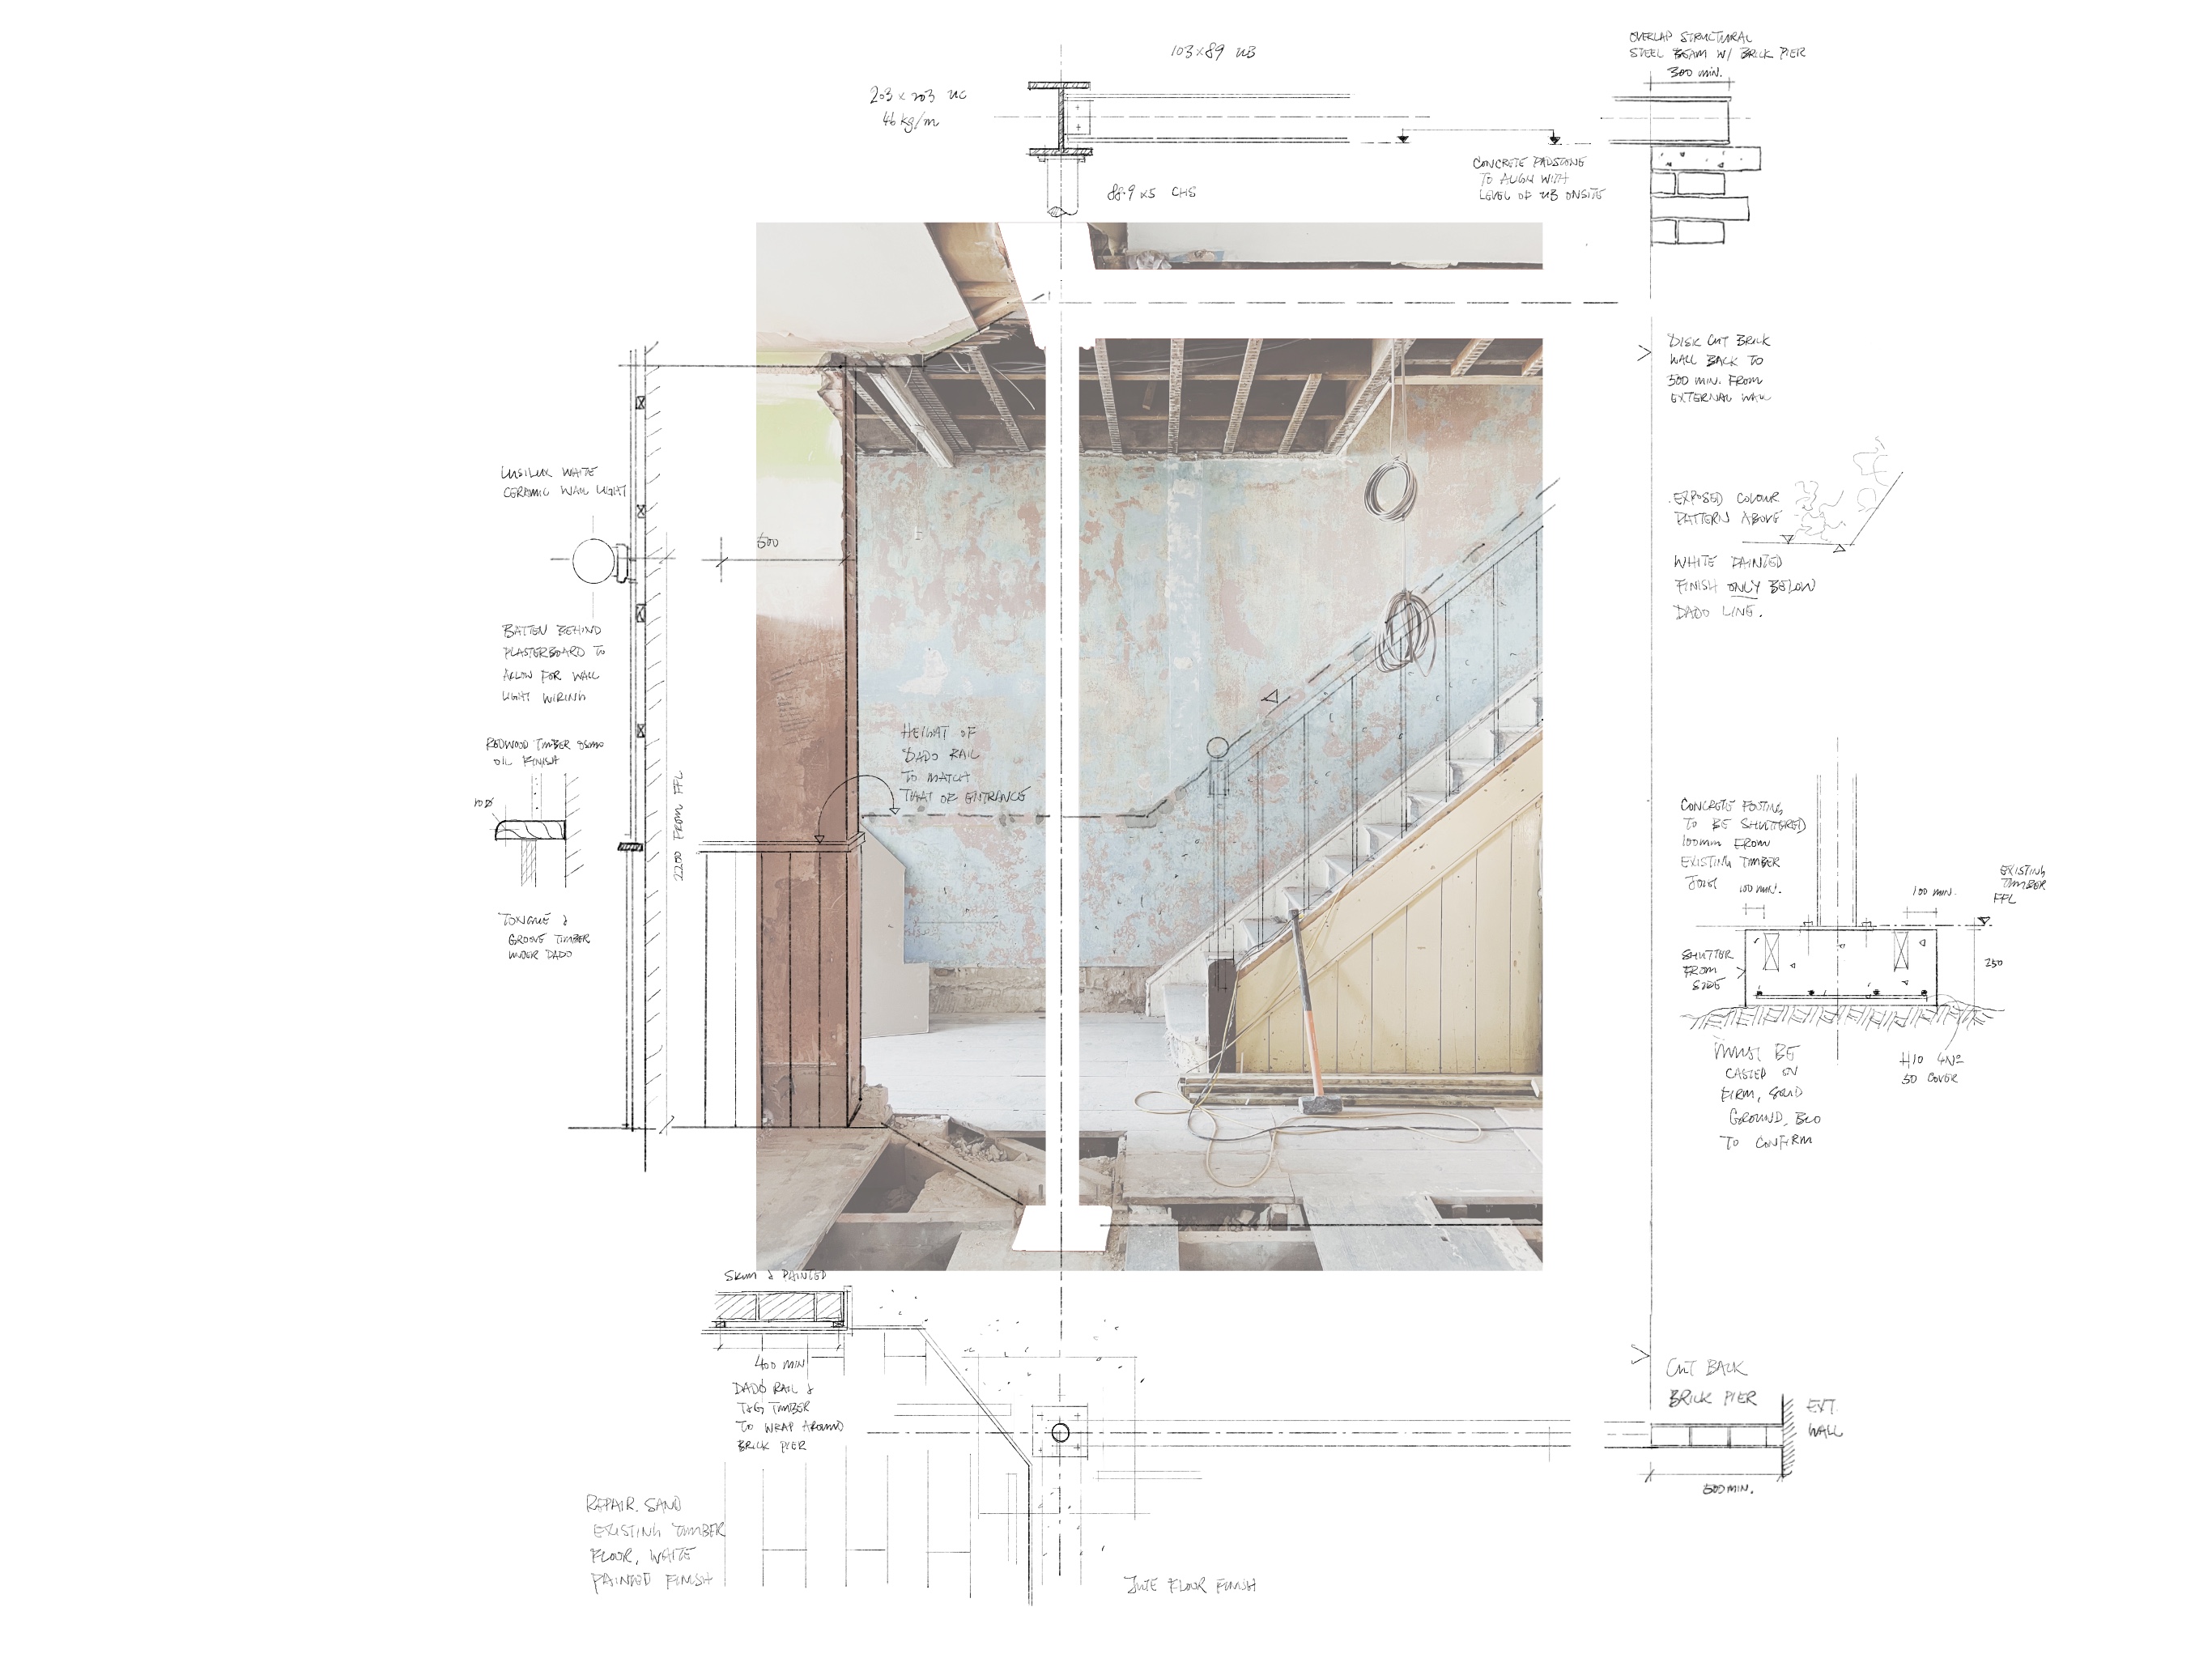
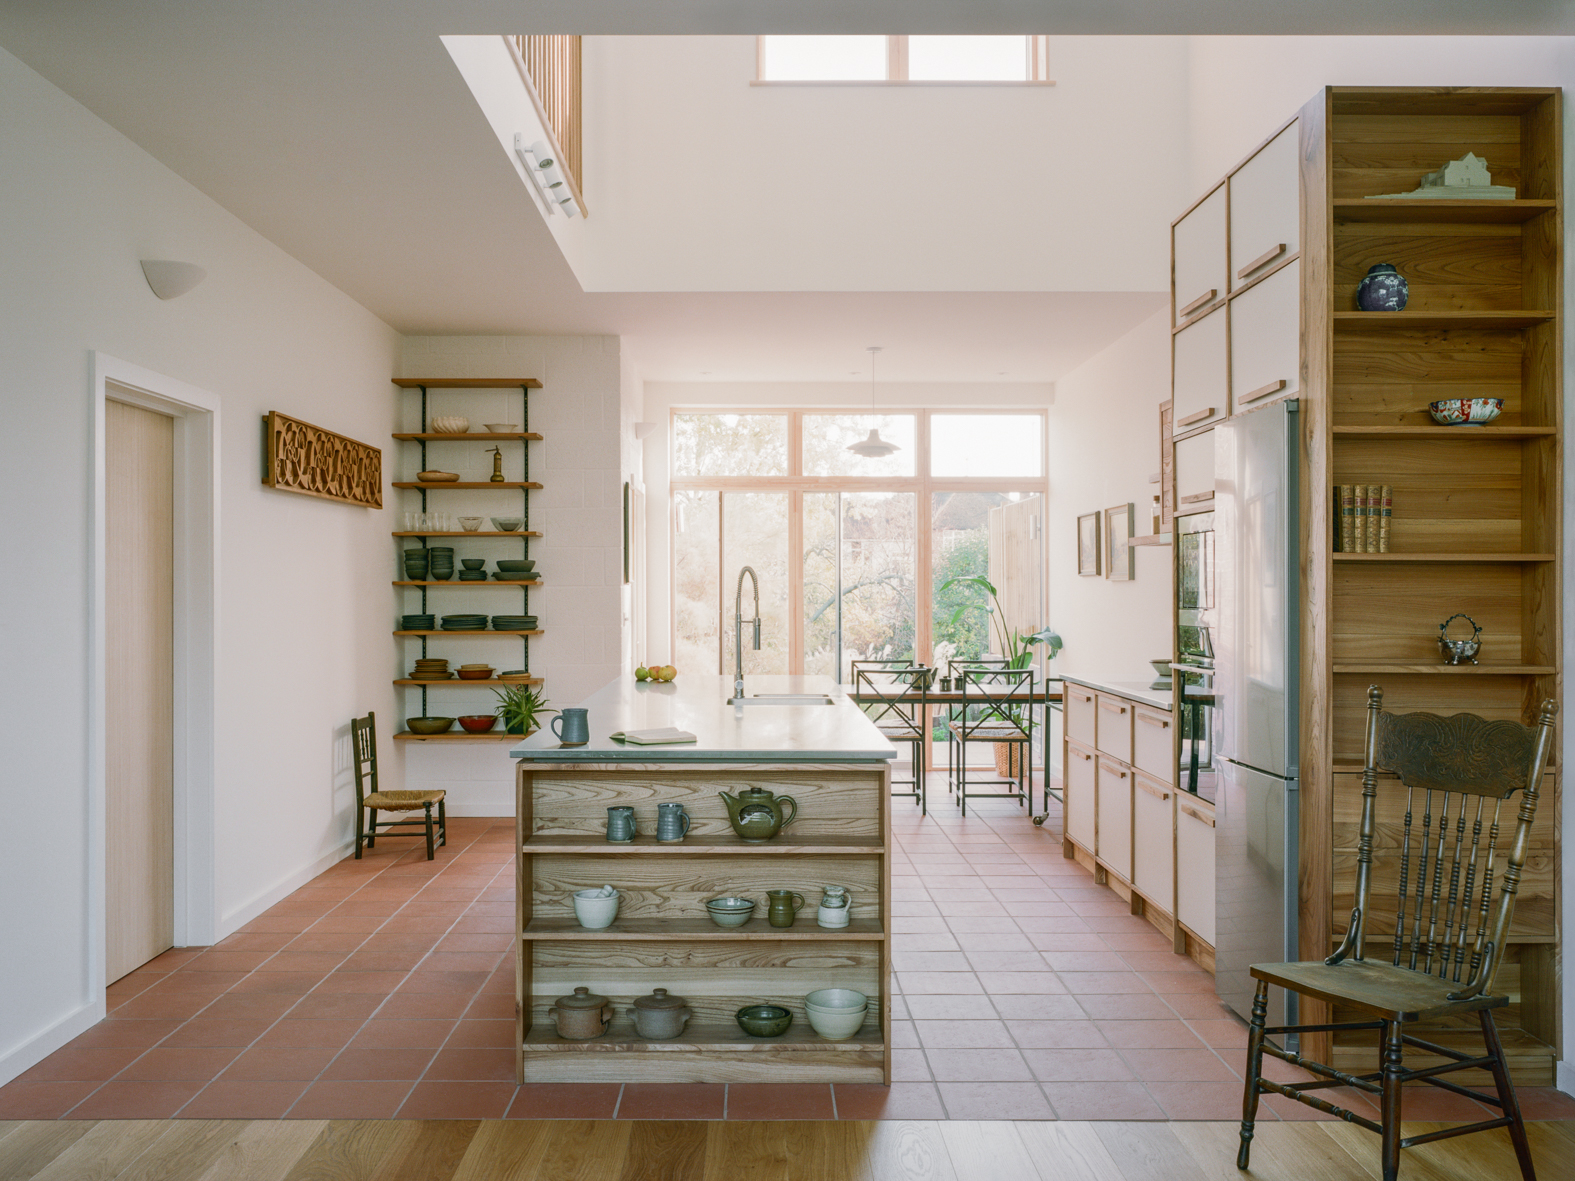
The terrace house is located in front of Towan Beach in Newquay. It has witnessed the rise of beach culture since the early 1900s. The design brief of the project is to refurbish and transform the Victorian family home into a seaside vacation destination. Making a connection between the 20th century house and the present day beach town, the design of Beachfield House employs a subtractive approach - peeling away the unnecessary embellishment and carefully revealing the original fabric of the building.


The three-storey house is held up by a heavy masonry brick structure from the ground level. By opening up the ground floor bedroom to the living room, the continuous living space now becomes double aspect - drawing natural daylight from the front to back garden via a bay window and a new set of double-glazed doors. In the main living space, new structural support was introduced where brick walls were removed. Instead of a cumbersome disguise, the exposed galvanised steel elements juxtapose with the traditional plaster moulding and crystal chandelier. The kitchen floor was an unexpected addition to the design. After stripping out, the beautiful Victorian tiles were found hiding behind layers of carpet. Similarly, revealing colourful patchwork of slurry-lime plaster and adhesive in the stairwell has become the centrepiece of the project.
The three-storey house is held up by a heavy masonry brick structure from the ground level. By opening up the ground floor bedroom to the living room, the continuous living space now becomes double aspect - drawing natural daylight from the front to back garden via a bay window and a new set of double-glazed doors. In the main living space, new structural support was introduced where brick walls were removed. Instead of a cumbersome disguise, the exposed galvanised steel elements juxtapose with the traditional plaster moulding and crystal chandelier. The kitchen floor was an unexpected addition to the design. After stripping out, the beautiful Victorian tiles were found hiding behind layers of carpet. Similarly, revealing colourful patchwork of slurry-lime plaster and adhesive in the stairwell has become the centrepiece of the project.







LOCATION
Newquay, Cornwall, UK
COMPLETION
2023
SCOPE
RIBA Stage 0-6
ART DIRECTION & PHOTOGRPAHY
Jay Yang
DESIGN TEAM
Architect / Of Architecture
Construction Management / Of Architecture
Structural Eng. / JHA Consulting
Cost Consultant / Tim Hall Quantity Survey
Related

101
Woodbury


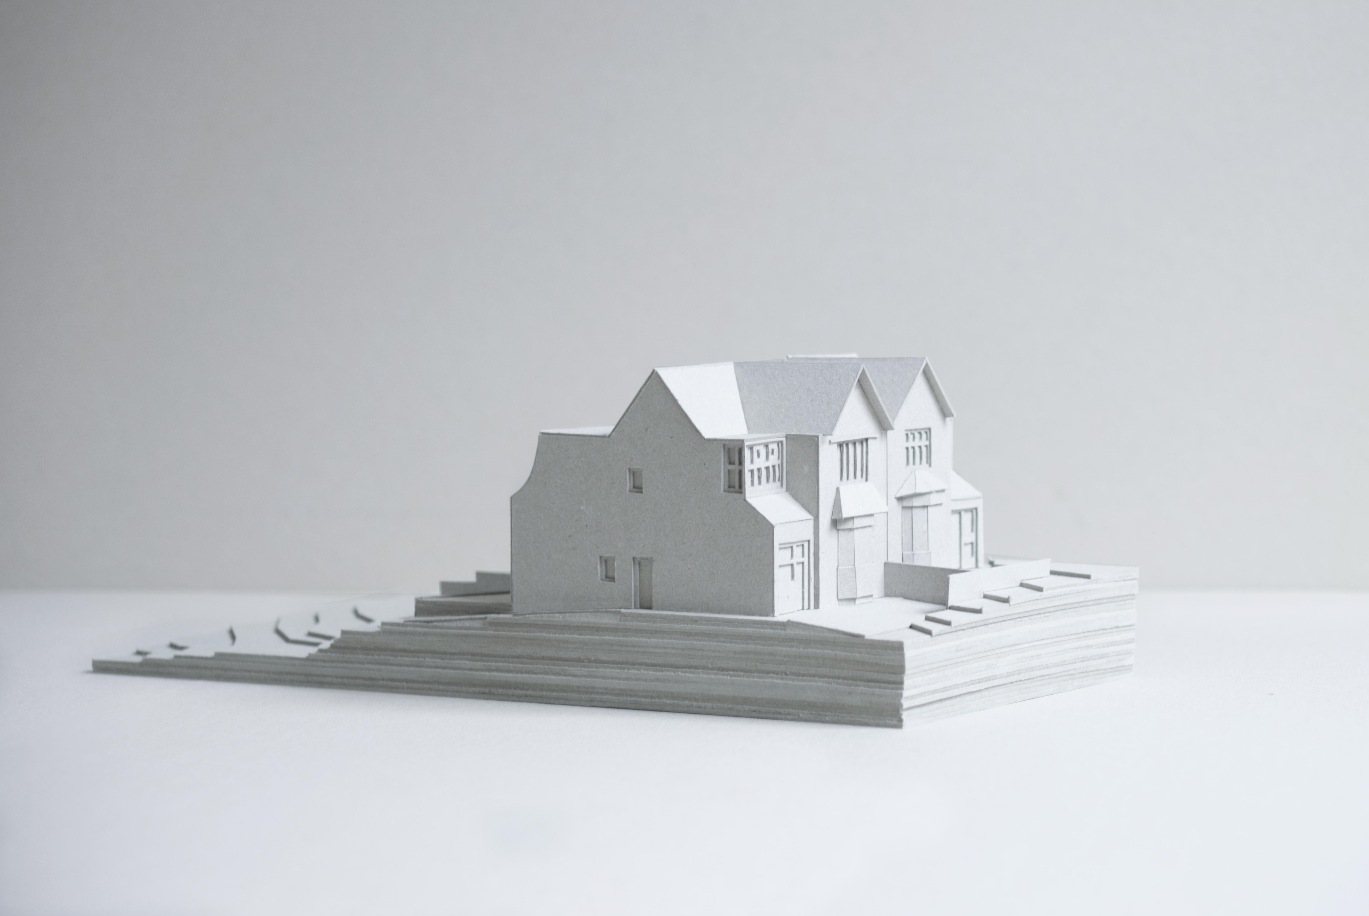

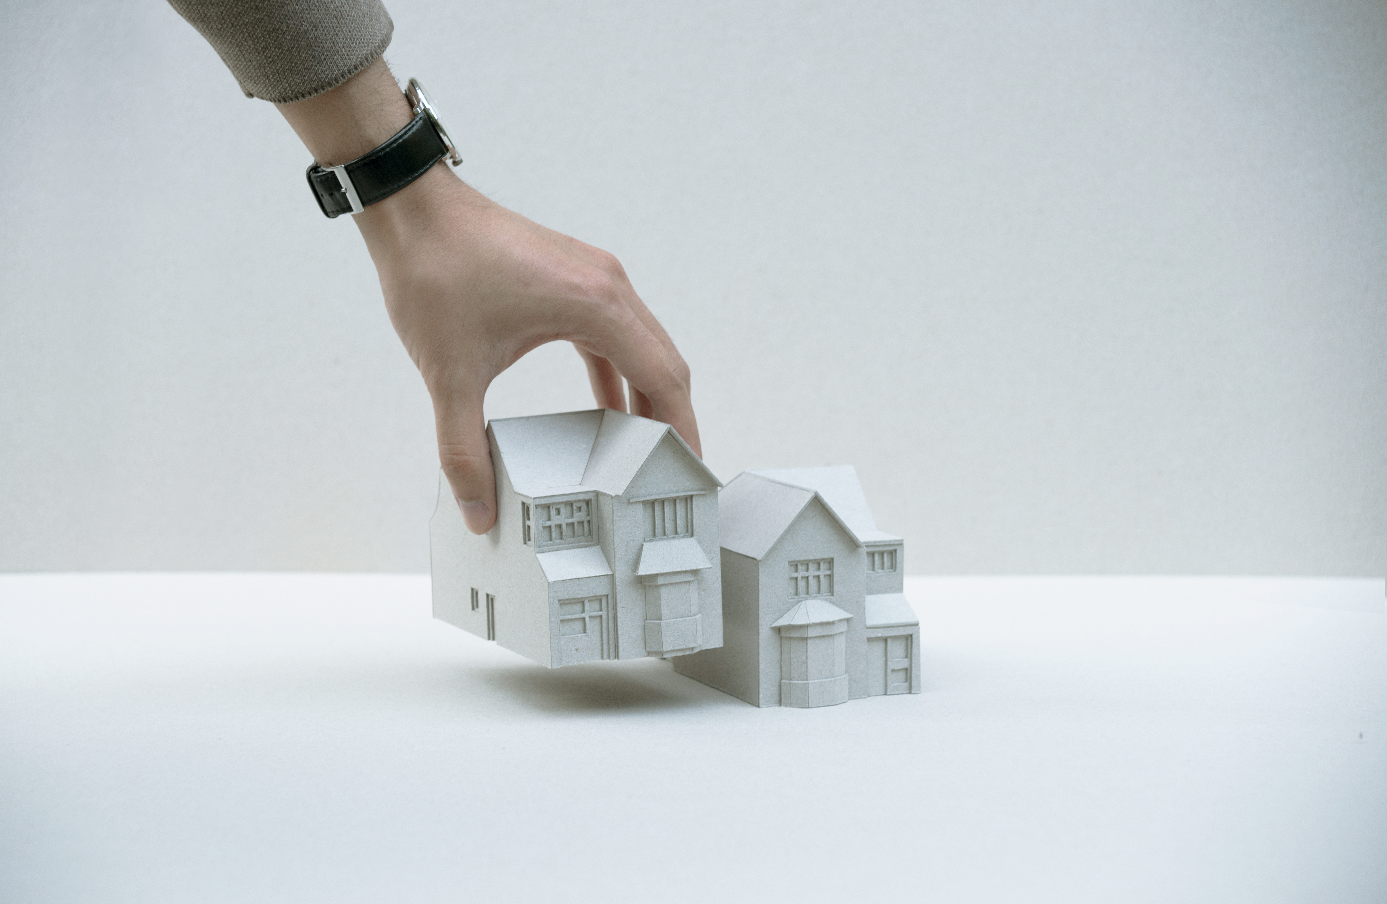
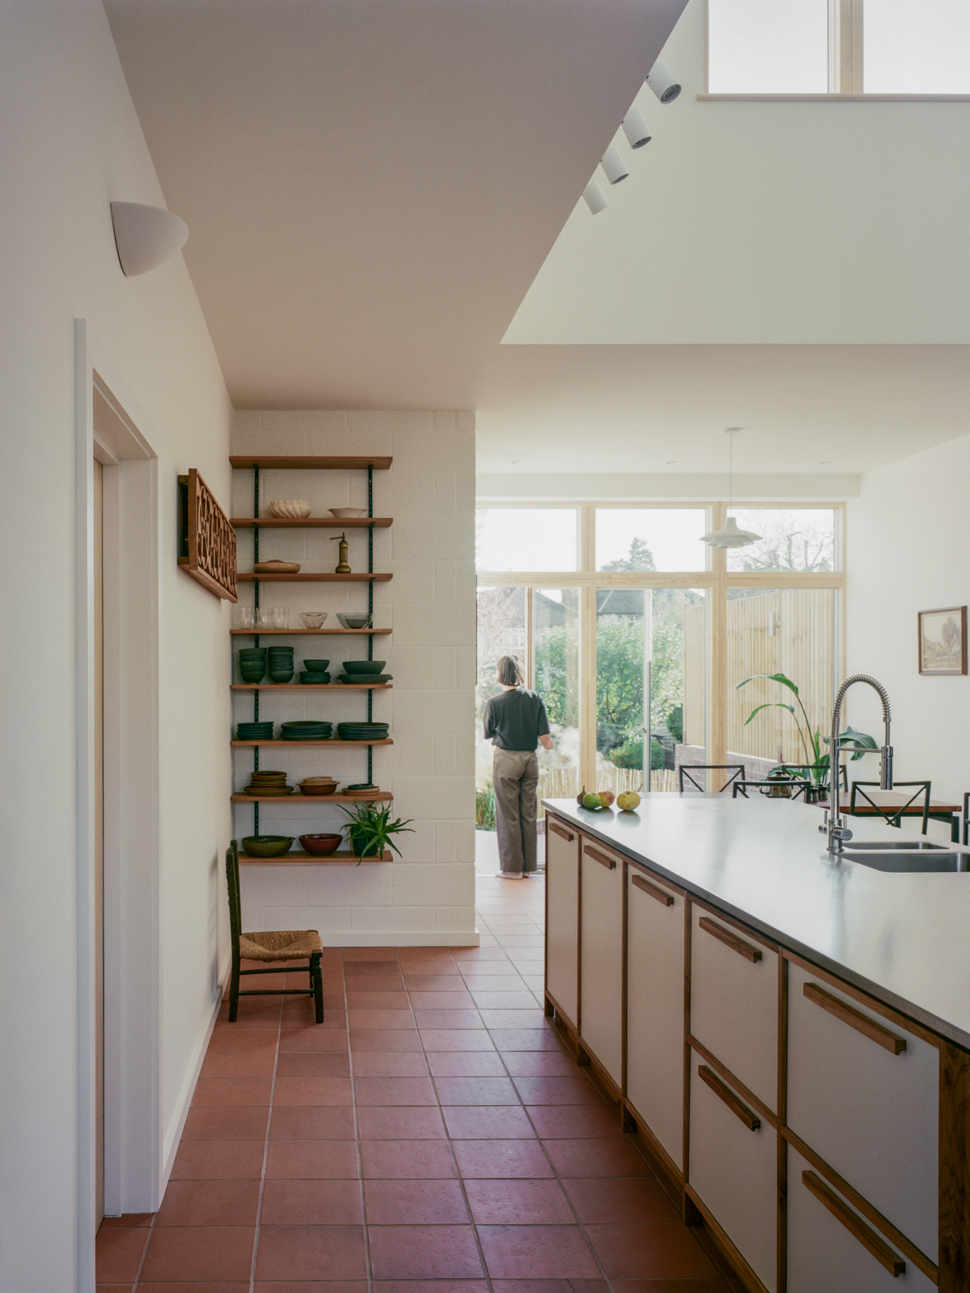

In Barnet, North London, the Woodbury House tells the story of an octogenarian's embrace of change. As a new-build house, it was transformed from an existing extension from an Edwardian property by applying the concept of architectural mirroring.

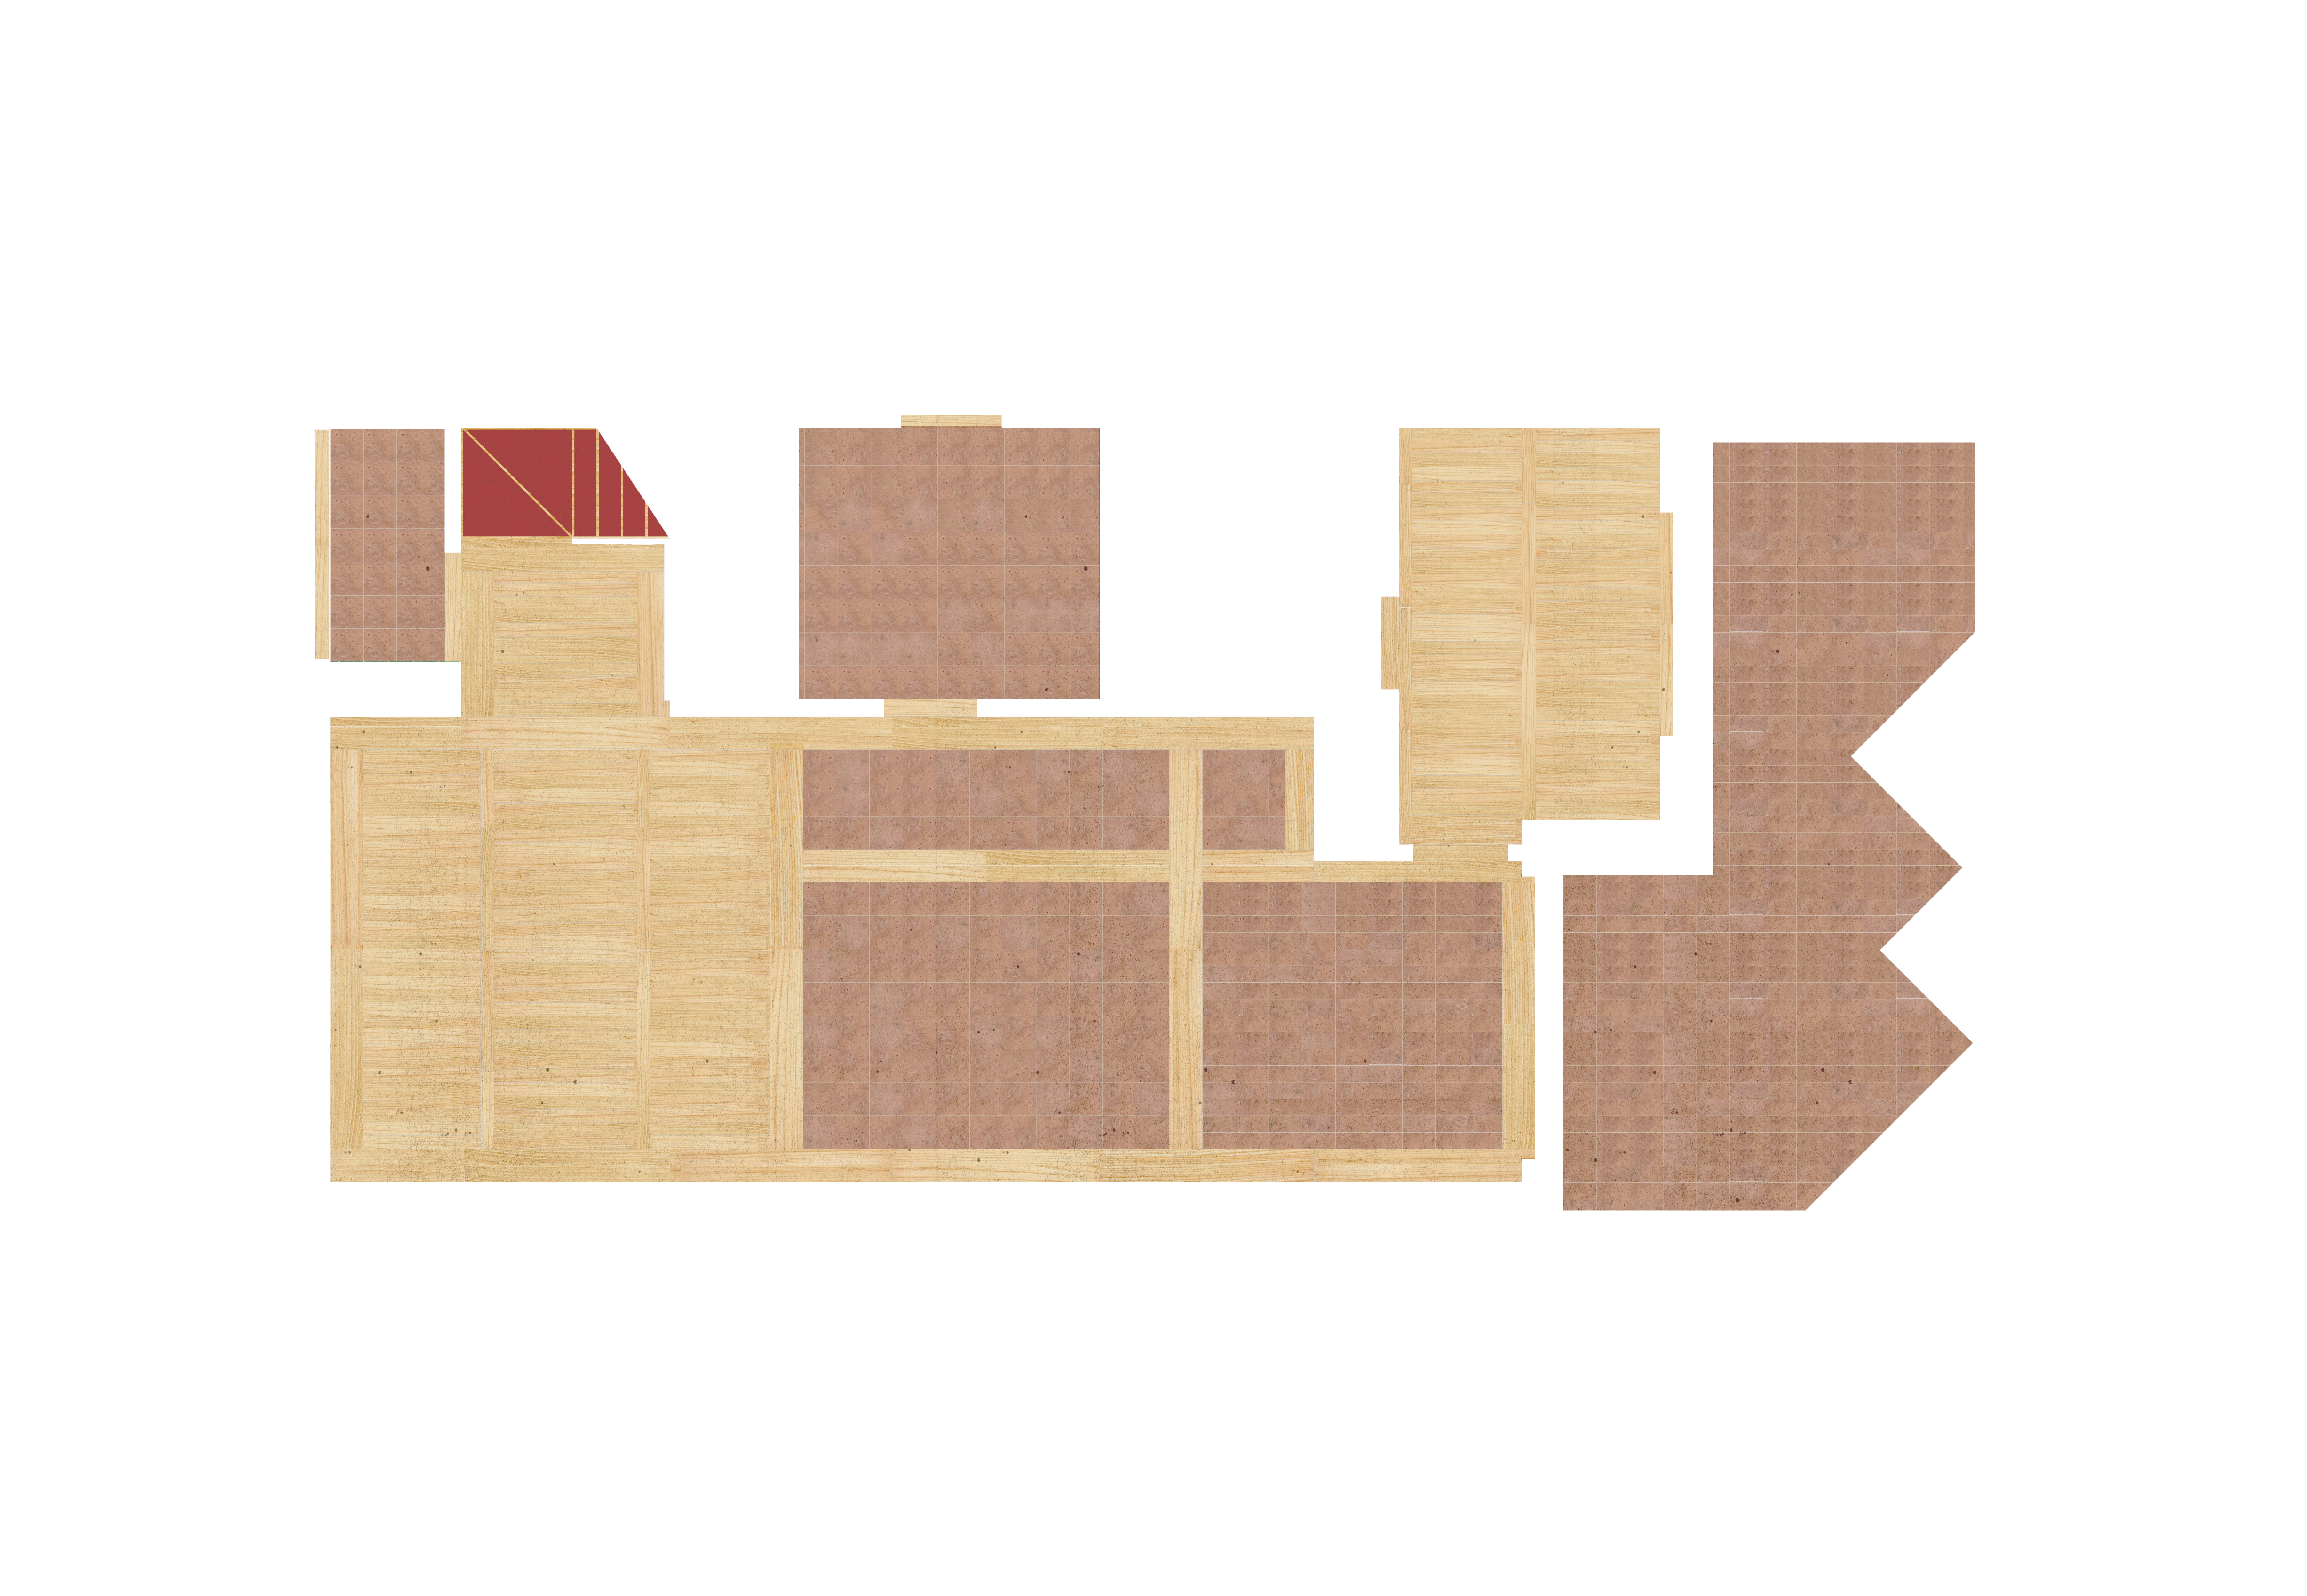



The architectural concept draws inspiration from decalcomania - the art of creating mirror patterns through folded paint. However, this mirroring is not mere replication. The new structure responds thoughtfully to practical necessities: the ground floor follows the natural site levels, whilst a continuous thermal envelope ensures modern efficiency. An accessible bedroom and bathroom for her on the ground floor. Living spaces flow naturally between cooking and dining areas, creating rooms filled with light from multiple aspects.
The architectural concept draws inspiration from decalcomania - the art of creating mirror patterns through folded paint. However, this mirroring is not mere replication. The new structure responds thoughtfully to practical necessities: the ground floor follows the natural site levels, whilst a continuous thermal envelope ensures modern efficiency. An accessible bedroom and bathroom for her on the ground floor. Living spaces flow naturally between cooking and dining areas, creating rooms filled with light from multiple aspects.




LOCATION
Barnet, London, UK
STATUS
Completed, 2024
SCOPE
New-build Residential Home
RIBA Stage 0-6
DESIGN TEAM
Architect / Of Architecture
Planning Consultant / PlainView
Structural Eng. / Geared Partnership
Civil Eng. / Geared Partnership
M&E Eng. / TBK Projects
Cost Consultant / KM Dimensions (Stage 4-5), Tim Hall Quantity Survey (Stage 2)
Arbriculturalist / Tree Sense Arboricultural Consultants
Ecologist / Aven Ecology
PHOTOGRAPHY
Lorenzo Zandri
Related

